BEDS3
BATHS1 full 1 partial
SQUARE FEET1,524
MLS#1106859
STATUSActive
PROPERTY TYPEResidential - Single Family
SUBDIVISIONSandia Manor Sub
Property Description
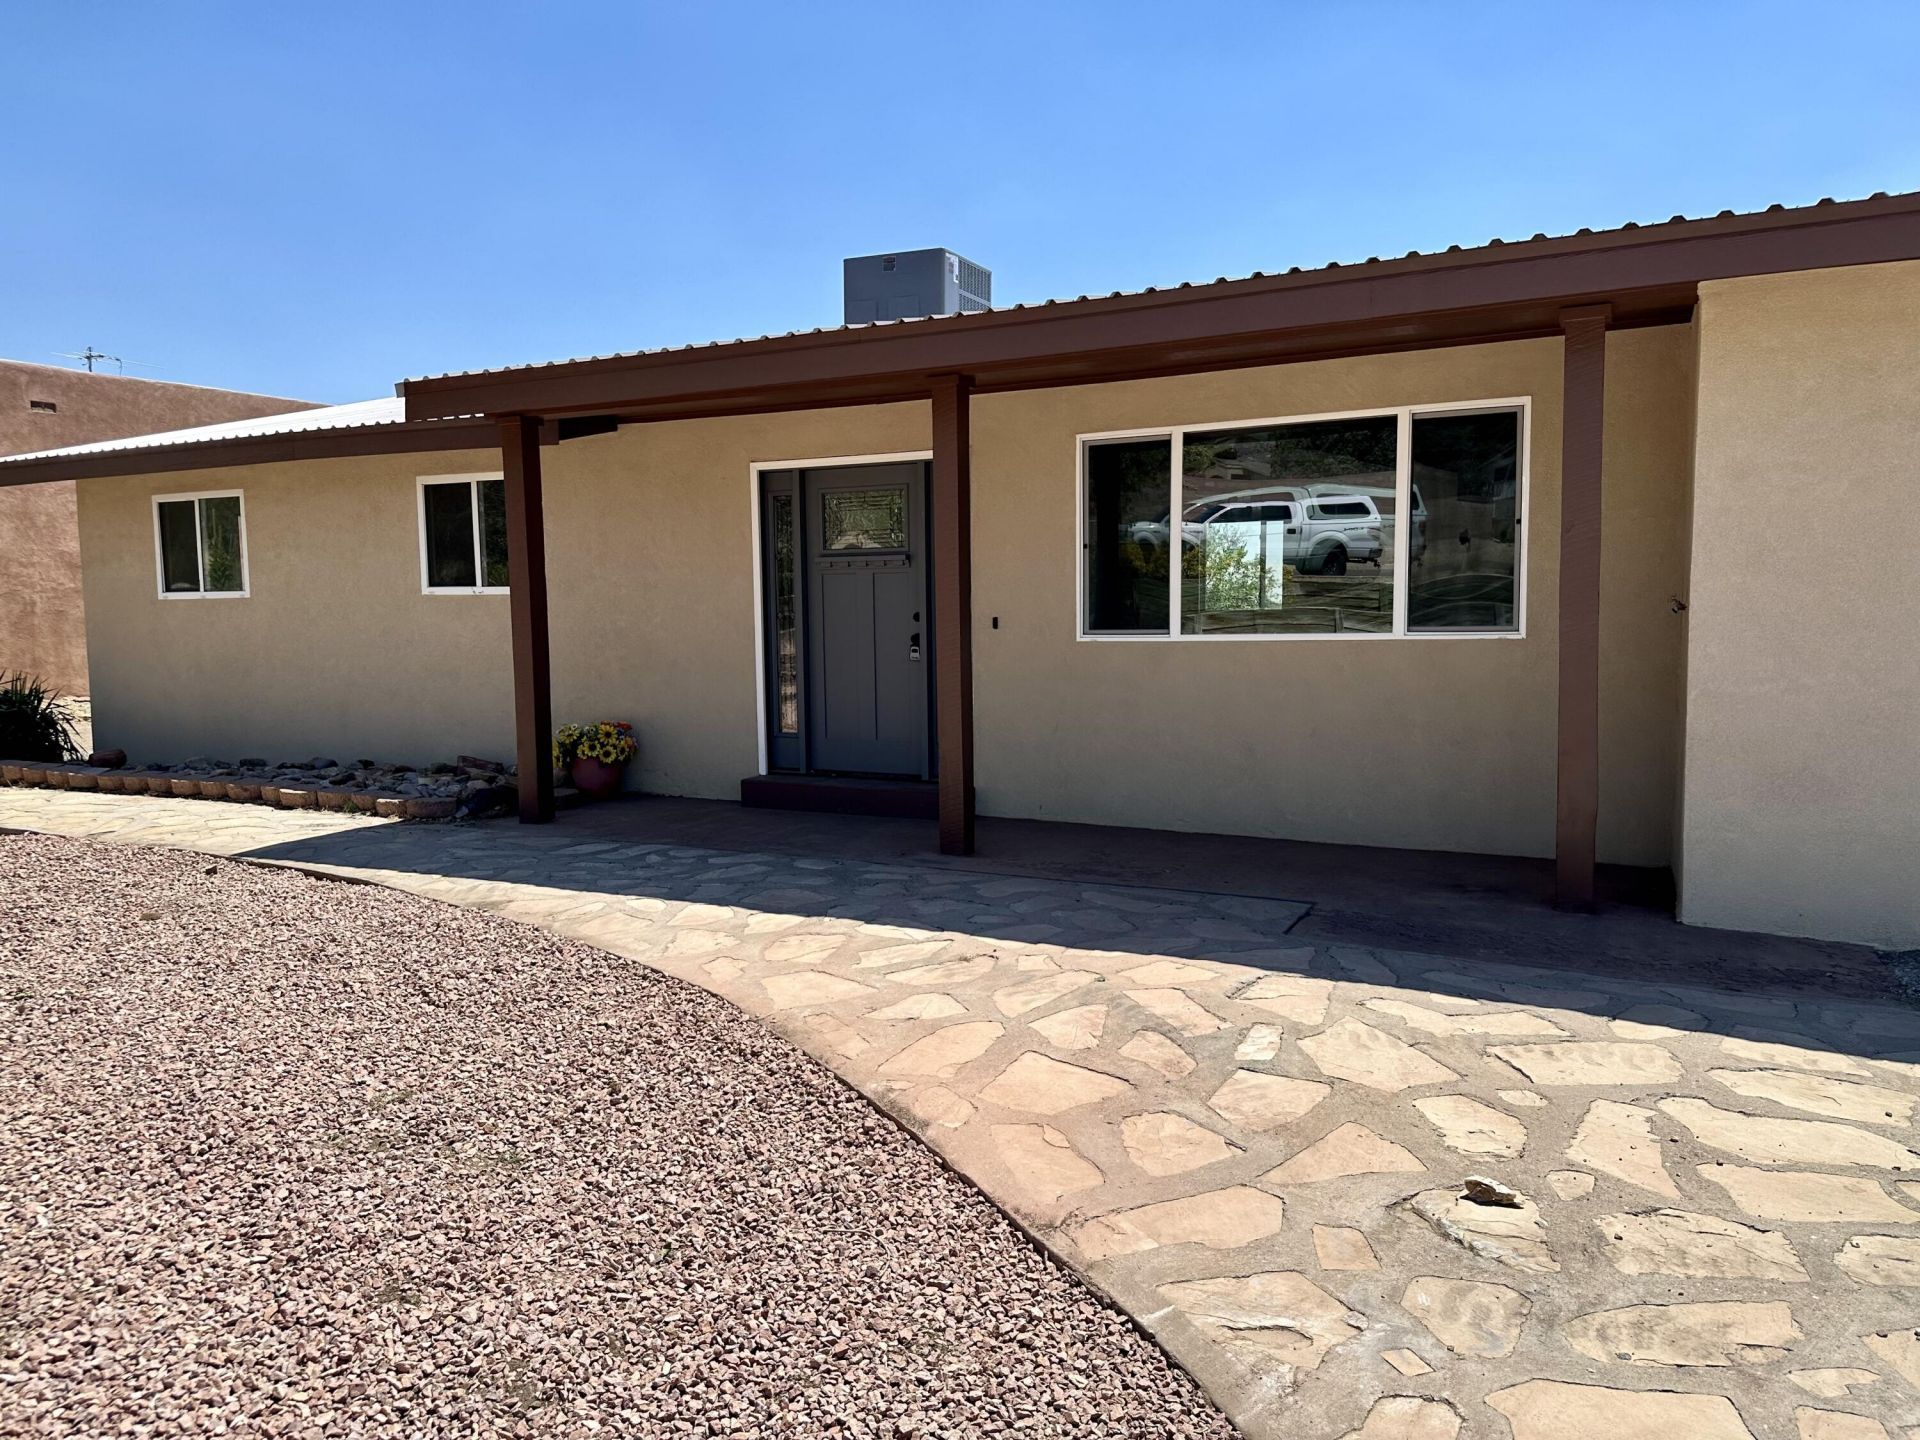
BEST views, best morning coffe with refrigerated AC. Beautifully fully remodeled Northeast Heights gem, set on an oversized cul-de-sac lot with incredible Sandia Mountain and city-light views. Every detail has been thoughtfully updated to create a modern, comfortable, and move-in-ready home with room to expand your vision.Step inside to an open, refreshed interior featuring new LVP flooring, fresh paint, updated fixtures, and a bright, inviting layout. The brand-new kitchen showcases stylish cabinetry, quartz counters, stainless appliances, and a clean contemporary design. Both bathrooms have been fully renovated with modern finishes and quality craftsmanship.Enjoy year-round comfort with refrigerated air, and peace of mind with a durable metal roof. The elevated backyard and deck capture stunning sunrise and sunset views
Property Features
Property Type: Residential - Single Family
Cooling: Evaporative Cooling
Garage: 2 car attached
Heating: Combination
Lot Size: 0.34 Acres
Roof Type: Metal, Pitched
Stories: 1.0
Taxes: $6,334
Year Built: 1970
Amenities
Main Level Primary
Balcony
Deck
Private Yard
Feature Descriptions
Days on Site: 93
Exterior: Frame, Synthetic Stucco
Flooring: Tile, Vinyl
Laundry: Washer Hookup, Electric Dryer Hookup, Gas Dryer Hookup
Lot: Views
Parcel#: 102305625649710511
Parking: Attached, Garage, Oversized
Parking Notes: Attached, Garage, Oversized
Patio/Porch: Balcony, Deck
Sewer: Public Sewer, Septic Tank
Utilities: Water Connected
Water: Public
Window: Vinyl
Local Schools
High School: Manzano
Middle School: Grant
Elementary School: Collett Park
Listed By / Shown By
Listed By
Agency Name: MORE Realty, Inc
Agency Phone: (505) 333-9522
Shown By
Agent Name: Donika Baldonado
Agent Phone: (505) 315-2514
Agency Title: Coldwell Banker Legacy

Estimate Your Payment
Estimated Payment
$ 1,534.22 per month $889.78 Principal & Interest $527.83 Property Tax $116.61 Homeowner's InsuranceChange Payment Information

Donika Baldonado
Cell: (505) 315-2514
Email Me

Privacy Policy / DMCA Notice / ADA Accessibility


This site is hosted, designed and copyright
© 1994 - 2026 by
Delta Media Group, Inc. -- Patent Pending --
14304 Oakwood Place Ne | MLS# 1106859
This single family home located at 14304 Oakwood Place Ne, Albuquerque, NM 87123 is currently listed for sale with an asking price of $399,799. This property was built in 1970 and has 3 bedrooms and 1 full and 1 partial baths with 1524 sq. ft. Oakwood Place Ne is located in the Sandia Manor Sub subdivision. Search Sandia Manor Sub real estate on dbaldonado.cblegacy.com today.